From Returns to Closed-Loop: How the Fastener Procurement Defect Rate Was Reduced to 0.3‰

Daniel
With experience in fastener manufacturing and export sales, we specialize in bolts, nuts, screws, self-drilling screws, fully threaded rods, and customized fastening solutions for construction, machinery, automotive, and industrial applications.
A batch of returns exposed more than just a problem with a few screws
A Tier 1 auto parts supplier received a batch of returns after a customer audit. The problem did not look complicated: the assembly station reported rough threads, occasional dimensional deviations, and loosening at some positions after tightening. But what really disrupted the production plan was the resulting rework, re-inspection, and delivery deadline pressure—a fewscrewsturned into cycle-time fluctuations across the entire assembly line.
A post-mortem found that the poor procurement quality did not come from a single link. Incorrect standard identification caused ordered specifications to differ from the drawings; mixing different batches made performance grades hard to confirm; fluctuations in heat treatment or surface treatment affected hardness and corrosion resistance; incoming inspection records did not match the material certificates and inspection documents provided by suppliers. Fasteners often account for only a small cost share in the BOM, butbolts,nuts,studs—once mismatched, affect assembly efficiency, product reliability, and customer audit conclusions.

The quality risks of small parts are often amplified only on the assembly line; their root causes are usually buried in procurement decisions and standard identification.
First, clarify the problem: how the defect rate is defined and how returned batches are traced
Before starting corrective actions, the supplier first unified the statistical basis: the procurement defect rate is calculated as the ratio of nonconforming incoming quantity to the inspection quantity in the same period, on a monthly basis, covering all fastener part numbers in the project. Without a clear basis, all subsequent improvement data lack comparability.
The return data were then broken down by part number, specification, batch, supplier, and defect type, classifying defects into five categories: out-of-tolerance dimensions, thread defects, insufficient hardness, appearance defects, and nonconforming documents. The breakdown pointed to two main sources: first, inconsistent statements of standard version, grade, material, and surface treatment requirements in drawings and purchase orders; second, missing traceable inspection records for some batches.

- Check whether the standard numbers and versions cited in the drawings, purchase orders, and inspection specifications are consistent.
- Confirm whether performance grades, material grades, and coating requirements were "conveniently" replaced by substitute specifications.
- Establish a batch file for each returned batch, recording the supplier, production date, and corresponding inspection documents.
From drawing to acceptance: establishing ISO/DIN-compliant fastener procurement requirements
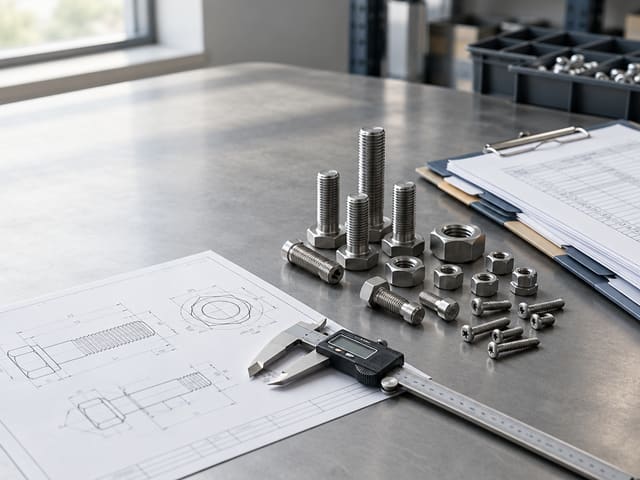
The core corrective action is to write the requirements into the procurement technical agreement rather than leaving them in verbal communication. Applicable ISO or DIN standards, dimensional tolerances, performance grades, materials, coatings, and inspection requirements should be listed item by item, with standard numbers and versions based on customer drawings and project requirements. For different categories such ashex bolts,flange bolts, studs, and nuts, structural dimensions, thread fit, and mechanical performance requirements should be checked separately to avoid covering all categories with one set of general clauses.
Take specific products as examples: the Hex Bolt IS 1363 serieshex boltsoffer both carbon steel and stainless steel options and are suitable for mechanical assembly and general industrial scenarios. When purchasing, material, thread specification, and performance grade must be specified, rather than ordering based solely on the standard number "IS 1363." Another example is A325 high-strength heavy hex structural bolts used in heavy steel structure applications. Made of high-strength carbon steel, they serve connection points in steel structures, bridges, and industrial buildings, and their performance grade, batch identification, and matching nut requirements must be agreed simultaneously in the technical agreement.
It should be emphasized that standard compliance is only the basic threshold. A supplier's process control capability, batch consistency, material certificates, and completeness of inspection records are the key factors determining incoming material stability. This is also the highest-weighted evaluation item when subsequently screeningfastener manufacturers.
Supplier corrective action: implement process control in every batch
This supplier requires fastener suppliers to establish full-process batch traceability records covering raw material receiving, forming, heat treatment, surface treatment, and final inspection. Each shipment batch must be traceable to the raw material heat number, heat treatment curve, and inspection data, so that anomalies can be quickly isolated and re-inspected rather than simply returning the entire batch.
Incoming inspection items and sampling plans are set according to risk levels: key dimensions, thread go/no-go gauges, hardness, and coating thickness are verified in a targeted manner; sampling ratios are increased for high-risk part numbers. At the same time, first-article approval, change notification, corrective and preventive actions, and regular audits reduce the recurrence of similar defects. When selectingfastener suppliersquality system certificates are only an entry ticket; problem response speed and the ability to implement corrective actions are more worth examining.
- Require suppliers to proactively notify in writing before any change in process, material, or place of origin.
- Initiate an on-site audit of suppliers that have the same type of defect in two consecutive batches.
- Include the completeness of batch traceability records in the quarterly performance score.
How the results were verified: the procurement defect rate dropped to three per thousand
After the corrective actions were implemented, a comparison using the same criteria and the same period showed that the procurement defect rate for this project dropped to 0.3‰. This result is not a random fluctuation in a single batch of data, but a conclusion drawn after observing it in parallel with indicators such as the number of returned batches, incoming rejection rate, production line stoppage count, and rework hours.
It should be noted that this data is a specific result of this case and does not mean that all projects can achieve the same level. Actual effectiveness depends on product risk level, inspection plan design, and the supplier's baseline process capability. For the procurement team, the verification method is more important than the numbers themselves: consistent criteria, comparable periods, and linked indicators.
A reusable fastener management checklist for procurement teams
Turning the above experience into a checklist allows it to be reused in subsequent projects:
- Provide complete drawings and standard requirements before inquiry, and confirm material, performance grade, dimensional tolerances, surface treatment, and packaging markings.
- Complete sample verification, document review, and batch traceability confirmation before mass production; regularly review key quality indicators during mass production.
- Evaluate according to actual working conditionsstainless steel fasteners, lock nuts, and non-standard parts, and avoid selecting solely based on low price or general catalogs; when involvingcustom special-shaped fastenersorfastener OEM contract manufacturing, add sample confirmation and process change control.
- When covering different procurement categories, separately verifyhex bolt manufacturers,flange bolt suppliers,carriage bolt factories,heavy hex nut manufacturers,Carbon steel nut factoryandlock nut suppliercorresponding capabilities, rather than using one supplier to cover all categories.
- Custom socket head cap screws,self-tapping screw manufacturers,self-drilling screw suppliers,machine screw wholesale,expansion bolt wholesale,hot-dip galvanized bolt suppliersandhigh-strength bolt manufacturersand other requirements should likewise be screened based on specific standards, application conditions, and inspection documents.
- ForASTM standard bolt exports,fastener export suppliersorcustom bolt wholesaleprojects, verify the target market standards, documentation requirements, and packaging markings in advance;non-standard fastener machiningshould strengthen drawing version management to prevent mixing old and new versions.
- Stainless steel requirements can be evaluated separately forstainless steel fastener manufacturersmaterial certification and corrosion resistance verification capabilities.
Conclusion: Move fastener quality control from incoming inspection to procurement decisions
The lesson from this case is that reducing the procurement defect rate depends not only on tightening incoming inspection, but on forming a closed loop among drawings, standards, supplier process control, and batch traceability. Inspection is the last line of defense, while standard identification and supplier selection are the first.
It is recommended that procurement, quality, and engineering teams jointly maintain the fastener list and supplier performance records, and turn every return into a verifiable process improvement—so that problems are stopped at the drawing and agreement stage rather than being discovered only on the assembly line.