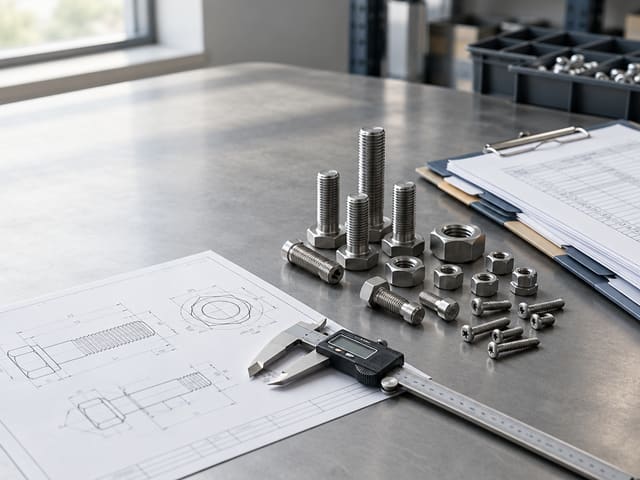
Fastener Supplier Factory Audit Checklist: 12 On-Site Audit Points

Daniel
With experience in fastener manufacturing and export sales, we specialize in bolts, nuts, screws, self-drilling screws, fully threaded rods, and customized fastening solutions for construction, machinery, automotive, and industrial applications.
Introduction: Why Fastener Procurement Should Not Rely Only on Quotations and Samples
Fasteners such as screws, nuts, and bolts often appear standardized in appearance, and it seems that as long as the specifications match and a sample can be threaded in, an order can be placed. But what truly affects assembly efficiency, corrosion resistance, and long-term performance is precisely the differences that are not easily exposed at the sample stage: whether the material grade is stable, whether heat treatment is executed by batch, whether the surface treatment film thickness is uniform, and whether in-process inspection is genuinely implemented. These problems may not be visible on a single sample, yet they will emerge concentratedly after bulk delivery.
For application scenarios subjected to vibration, alternating loads, or temperature changes, a single passing sample does not mean a bulk order will be stable. The same fastener manufacturer may experience material mixing, hardness fluctuations, thread go/no-go gauge out-of-tolerance, or insufficient coating thickness between different batches. If buyers make decisions based only on quotations and a few samples, they are in effect leaving batch risks to themselves and their downstream customers. The value of an on-site audit lies in confirming whether the manufacturer's actual production conditions, quality records, and personnel answers are consistent with its external commitments.

This article provides a 12-item factory audit checklist that can be scored directly on site, covering the factory entity, material traceability, processes, heat treatment, surface treatment, inspection, packaging, capacity, quality system, and export coordination, helping procurement teams systematically judge whether a fastener supplier is suitable for long-term cooperation rather than deciding based merely on one quotation or one box of samples.
1. Confirm the Factory Entity and Actual Production Capacity
The first step of a factory audit is not to look at the workshop, but to verify the entity. Require the other party to provide its business license, production address, and actual factory gate number, and confirm whether the receiving party is an actual manufacturer, a trader, or a mixed model of production and outsourcing. Some fastener suppliers have offices in the city while production is at a cooperating factory dozens of kilometers away. This situation is not necessarily a problem in itself, but it must be explained in advance; otherwise, subsequent batch traceability and responsibility allocation will become ambiguous.

On the workshop floor, focus on the main equipment list, shift arrangements, capacity records, and current production schedule. The number and tonnage of cold heading machines, thread rolling machines, and heat treatment furnaces determine the range of specifications and the upper batch limit the factory can handle. Buyers should present order quantities, delivery requirements, and future expansion expectations, and ask the other party to explain how equipment load is allocated. For specialized categories such as hex bolt manufacturers and carriage bolt factories, it is also necessary to confirm whether the corresponding equipment and processes are completed in-house rather than entirely relying on external cooperation.
If the order involves mixed scheduling of multiple specifications, for example purchasing machine screw wholesale and flange bolts at the same time, ask about mold change frequency and scheduling logic. Capacity cannot be proven by a single statement that "we produce so many tons per month"; it requires equipment operation records, work-in-progress quantities, and recent delivery ledgers to corroborate one another.
2. Verify Raw Material Sources and Batch Traceability
Material is the starting point of fastener performance. On site, review the procurement records, material certificates, and incoming inspection reports for steel, stainless steel wire, and other raw materials, and confirm whether the supplier is stable and whether the grade matches the order requirements. For carbon steel nut factories, stainless steel fastener manufacturers, or high-strength bolt manufacturers, verification of material grade, chemical composition, and mechanical properties is particularly critical, because once material mixing occurs, subsequent heat treatment and inspection cannot fully remedy it.
When spot-checking, do not just look at one nicely prepared material certificate; pick a specific batch number and walk through "material warehousing—production work order—finished product batch—shipping record" to confirm the traceability chain is complete. You can randomly point to a pallet of finished products and ask: which steel mill's material was used for this batch, when was it warehoused, which work order does it correspond to, and where are the inspection records. If the answer requires multiple phone calls to piece together, the traceability system is still only on paper.
At the same time, observe the zoning and labeling of the raw material warehouse. Whether carbon steel and stainless steel are physically separated, whether wire of different grades is clearly labeled, and how leftover material is reused are all practical evidence of material mixing prevention. For stainless steel fasteners, also confirm whether正规 steel mill materials are used, to avoid inferior materials being passed off as good and affecting corrosion resistance.
3. Check Drawings, Standards, and Order Review
Fasteners appear to be produced according to standards, but actual orders often include customer drawings, special tolerances, specified property grades, and marking requirements. During the factory audit, confirm that the factory has an order review process: after receiving drawings and standards, it can check dimensional tolerances, property grades, and applicable standard versions item by item, and form written confirmation of doubtful points rather than agreeing verbally and letting the workshop interpret them on its own.
Checking drawing version control is equally important. On site, you can request to see the drawing distribution records, process documents, and update history of inspection standards for a certain product, and confirm that the workshop is using the latest version. Obsolete drawings flowing onto the production line are a common cause of batch dimensional out-of-tolerance. For orders such as US standard bolt exports and custom bolt wholesale, also verify whether the standard version, head markings, and customer special requirements are accurately converted into production and inspection requirements.
You can ask a specific question on site: if the customer drawing conflicts with the referenced standard on a certain dimension, which one does the factory follow, who confirms it, and where is it recorded. Whether the answer is clear often reflects actual management level better than how many certificates are hung on the wall.
4. Audit Forming and Machining Processes
The forming process determines the dimensional stability and surface quality of fasteners. On site, review key processes such as cold heading, hot forging, thread rolling, thread grinding, turning, or drilling, and confirm that the process route matches the product structure. For example, whether head forming is completed in one pass, whether threads are rolled or turned, and whether the shank has diameter reduction or undercut requirements—these details all affect assembly performance.
Focus on mold changes, first-piece confirmation, equipment parameter records, and handling of abnormal shutdowns. You can ask how first-piece inspection is done after mold changes for products such as screws and nuts, who confirms it, where records are kept, and how dimensional drift is prevented when equipment parameters fluctuate. For hex socket screw customization, special-shaped fastener customization, and non-standard fastener processing, confirm the complete process of sampling, process validation, and mass production transition, avoiding two different practices for samples and mass production.
Take common machine screws as an example. Cross recessed countersunk head machine screws are used in large quantities in electrical equipment, furniture, and panel assembly, and slot depth, countersunk head angle, and thread precision directly affect assembly efficiency. For products such as DIN 965 cross recessed countersunk head machine screws, which cover multiple materials including steel, stainless steel, and brass, whether the factory sets first-piece and patrol inspection items separately for slot shape, head angle, and threads is an intuitive切入点 for judging whether its process control is meticulous. Similarly, hex socket button head screws use a low dome head and hex socket drive and are often used in machinery, furniture, and equipment panel assembly. The stability of head forming and hex socket dimensions depends more on cold heading processes and mold maintenance level, and you can request to see the maintenance records for the corresponding molds on site.
5. Check Heat Treatment and Performance Control
Heat treatment is the watershed of fastener performance and also the most easily "invisible" link. On site, verify the type of heat treatment equipment, process parameters, furnace batch records, and hardness, tensile, or other applicable performance test results. The key is not whether there is a furnace, but whether each furnace batch has a traceable process curve and inspection data, and how abnormal furnace batches are isolated and handled.
If heat treatment is outsourced, it is necessary to confirm the outsourcing party's qualifications, batch isolation method, division of inspection responsibilities, and nonconforming product traceability mechanism. Outsourcing does not mean loss of control, but you need to see that submission records, re-inspection after return, and batch identification can correspond. For high-strength bolt manufacturers and products bearing higher loads, focus on confirming how performance requirements are implemented in each production batch, rather than being done only once during type testing.
On site, you can spot-check the furnace batch number of a batch of products, ask the other party to retrieve the corresponding hardness records and process parameters, and then compare them with the finished product labels. If the three cannot correspond, it indicates a break in heat treatment traceability, and such risks are often difficult to remedy in subsequent assembly.
6. Audit Surface Treatment and Anti-Corrosion Capability
Surface treatment is directly related to corrosion resistance and appearance acceptance. On site, review the process records and inspection methods for electroplating, hot-dip galvanizing, blackening, passivation, or other surface treatments, and confirm that there are clear standards for film thickness, adhesion, and appearance judgment. For hot-dip galvanized bolt suppliers, also pay attention to zinc layer uniformity, thread go gauge passability, and dimensional changes after plating; for stainless steel fastener suppliers, verify passivation treatment and appearance acceptance standards.
Most factories outsource surface treatment, so it is important to focus on confirming subcontractor management: whether inspection standards are documented in writing, how batches are identified, how delivery schedules are controlled, and how traceability is preserved after treatment. Mixed batches after surface treatment are a common problem; during the factory audit, observe whether the pending-treatment area, the returned-from-treatment area, and the conforming-goods area are physically separated, and whether labels travel with the batches.
You may ask to review recent salt spray test or coating thickness measurement records, and check whether the batch numbers on the reports match the physical goods in the warehouse. Corrosion protection requirements should match the actual service environment, avoiding treating non-applicable items as general requirements and avoiding long-term omission of tests that should be performed.
7. Evaluating Dimensions and In-Process Inspection
In-process inspection is the guarantee of batch consistency. On site, review the calibration status of measuring instruments, inspection work instructions, first-article inspection, patrol inspection, and last-article inspection records, and confirm that inspection frequency matches the product's key characteristics. Whether measuring instruments are within their calibration validity period and whether calipers and thread go/no-go gauges are readily accessible—these details reflect whether inspection is truly being carried out.
You may spot-check key items such as threads, length, head dimensions, and across-flats dimensions on site, and ask the inspector to demonstrate the actual method once to confirm that the inspection method is suitable for the product. For example, fine threads and coarse threads require different go/no-go gauges, countersink angles require special gauges, and hex socket dimensions require plug gauges or projection measurement; if the method is wrong, neat records are meaningless.
Nonconforming product management should also be checked. Understand how nonconforming products are isolated, identified, and re-inspected, and whether reworked products have clear identification and re-inspection records, so as to prevent reworked or pending-disposition products from being mixed into conforming batches. You can walk to the nonconforming product area and see whether there are clear status labels and disposition documents, rather than a pile of unlabeled turnover boxes.
8. Verifying the Laboratory and Final Inspection
Laboratory capability determines whether the factory can verify performance on its own. During the inspection, confirm the test items the factory can complete in-house, the equipment status, and the competence of operators; for items that cannot be self-tested, the arrangement for outsourced testing and the mechanism for collecting reports should be explained. Whether equipment is within its calibration validity period and whether operators are familiar with standard methods deserve more attention than laboratory floor area.
Check hardness, tensile, torque, salt spray, or coating inspection reports against product and customer requirements, and note whether the report items correspond to the actual product requirements, avoiding treating non-applicable items as general requirements. For final inspection, confirm the sampling plan, acceptance criteria, and shipping release authority, and spot-check the consistency between reports and physical batches. You can randomly select a shipping inspection report and ask the other party to locate the corresponding batch of products and retained samples, to verify whether records and physical goods can be closed-loop reconciled.
For export orders, also confirm whether final inspection can be performed according to customer specifications or destination market requirements, including consistency of marking, packaging, and documentation information. Laboratory data has real quality significance only when it is linked to batches, physical goods, and release authority.
9. Checking Marking, Packaging, and Warehouse Management
Marking and packaging may seem like end-of-line steps, but they are high-risk areas for mixed materials and corrosion. On site, check whether finished product labels include the product name, specifications, material or grade, batch, quantity, and customer-required identification information, and whether labels are firmly attached and consistent with the physical goods. For export orders, also confirm whether label language, barcodes, and carton marks comply with customer specifications.
Warehouse management should focus on zoning. Check whether different specifications and materials are stored in separate zones, and whether bolts, nuts, and stainless steel fasteners are physically isolated to prevent mixing or corrosion. Whether there are moisture-proof measures on the floor, whether FIFO is implemented, and whether long-term inventory has a re-inspection mechanism should all be confirmed on site. For humid environments or long-distance transport, packaging protection, pallet securing, and export packaging capability are especially critical; you may ask to see the actual practices for rust-preventive paper, desiccants, stretch film, and pallet reinforcement.
You can open a box of finished products, check whether the label, quantity, material identification, and contents match, and observe whether there are rust-preventive measures inside the packaging. This small action often reveals the true level of warehouse and packaging management.
10. Confirming Production Capacity, Delivery, and Supply Chain Resilience
Delivery commitments need evidence. Evaluate whether the promised delivery date is justified based on equipment load, staffing arrangements, raw material inventory, and historical delivery records. You may ask the other party to show delivery ledgers for recent months and compare order quantities with actual shipment dates to see whether there are frequent delays or concentrated rush production.
Also ask about contingency plans and customer communication mechanisms in the event of key equipment failure, raw material shortage, or subcontracting delays. A resilient fastener supplier usually has backup subcontractors, safety stock, and a clear delay notification process, rather than explaining only after the customer asks. For multi-specification orders such as anchor bolt wholesale and machine screw wholesale, confirm how the factory manages small-batch, multi-variety scheduling, and how changeover time and scheduling priorities are arranged.
Capacity evaluation should also consider expansion flexibility. If the buyer has future incremental demand, whether the factory has reserves of equipment, space, and personnel, and whether it can increase output without sacrificing quality, should all be clarified and recorded in this section.
11. Auditing the Quality System and Problem Closure
The value of a quality system lies in whether problems can be closed loop. When reviewing quality management documents, internal audit records, customer complaint records, and corrective and preventive actions, focus on verifying whether problems have an owner, a deadline, and verification results, rather than just looking at certificates. You can pick a recent customer complaint and ask the other party to fully describe the process from receipt, inventory isolation, batch tracing, to customer notification and verification of corrective actions.
Ask how the factory isolates inventory, traces batches, and notifies customers when dimensional nonconformity, performance anomalies, or mixed materials occur. Whether the answer is specific and whether there are written records can reflect true emergency response capability. Also check supplier management and change control, and confirm whether changes in materials, processes, equipment, or subcontractors are evaluated and confirmed with the customer beforehand. Failure to notify changes is an important source of batch risk; during the factory audit, explicitly require written notification before changes.
Internal audit records are also worth reviewing. If problems found in internal audits remain at "rectification arranged" for a long time without verification and closure, it indicates that the system is operating as a formality. A quality system is not a certificate on the wall, but a complete evidence chain from problem discovery to closure.
12. Evaluating Customization, Export, and Commercial Coordination Capabilities
For buyers with customization needs, confirm the communication process for fastener OEM manufacturing, non-standard development, or special-shaped products from inquiry, sampling, approval, to mass production. Sampling cycle, sample approval standards, mass production switch conditions, and change notification mechanisms should all be clarified during the factory audit and documented in writing. Hex socket screw customization, special-shaped fastener customization, and non-standard fastener processing especially require confirmation that process validation is sufficient, to avoid samples passing but mass production deviating.
For export orders, also verify packaging, labeling, documentation, and delivery experience. For fastener export suppliers, confirm whether they can implement customer specifications according to destination market requirements, including standard version, head marking, material declaration, and packaging marks. Export orders for inch-series bolts have detailed requirements for marking and property grades; during the factory audit, you may ask to see documentation and label samples from past export batches.
Category matching capability is equally important. Flange bolt suppliers, lock nut suppliers, self-tapping screw manufacturers, or self-drilling screw suppliers each have different emphases in manufacturing and inspection experience, so ask about the corresponding processes, tooling, and inspection methods for the specific product. For example, drill point forming and carburizing for self-drilling screws, the crimping or nylon ring assembly of lock nuts, and the flatness of the flange face of flange bolts all require specialized accumulated experience. In terms of commercial coordination, confirm quotation response speed, technical communication channels, and the contact person for exception handling, to judge whether they are suitable for long-term cooperation.
Scoring and Decision-Making After the On-Site Audit
It is recommended to mark the above 12 items as pass, pending verification, or fail, and record evidence, responsible persons, and rectification deadlines for key risks. Scoring is not for the sake of scoring, but to turn the facts observed on site into a trackable rectification list, so that problems are not forgotten after the audit ends.
Material traceability, key processes, performance testing, batch isolation, and delivery capability should be set as key thresholds. Once there are unresolved issues in these items, even if the quotation is more advantageous, it is not appropriate to directly enter into batch cooperation. For unresolved issues, re-audits or small-batch verification can be arranged to test the effectiveness of rectification through actual delivery performance.
The final decision should comprehensively consider quality, cost, delivery time, response speed, and customization capability, and then decide whether to include the fastener manufacturer in the qualified supplier list. Leadership in a single dimension is not enough to support long-term cooperation; on-site evidence that can be consistently reproduced is the reliable basis.
Conclusion: Use verifiable on-site evidence to reduce procurement risks
Factory audits are not just about looking at plant size or the number of certificates, but about checking whether the production site, quality records, traceability chain, and personnel answers are consistent with one another. A truly reliable fastener supplier should be able to give answers that correspond across the workshop, warehouse, and office, rather than filling gaps in records with verbal promises.
Buyers are advised to use this checklist in combination with product drawings, order requirements, and actual application scenarios, and to continue tracking batch quality and delivery performance after the first delivery. On-site audits are only the starting point; continuous first-article confirmation, incoming inspection, and batch feedback are what can keep procurement risks within an acceptable range.